


BEDS4
BATHS3 full 1 partial
SQUARE FEET3,400
MLS#PABU2132338
STATUSACTIVE
PROPERTY TYPEResidential - Townhouse
SUBDIVISIONCARRIAGE HILL
SCHOOLCENTRAL BUCKS
Property Description
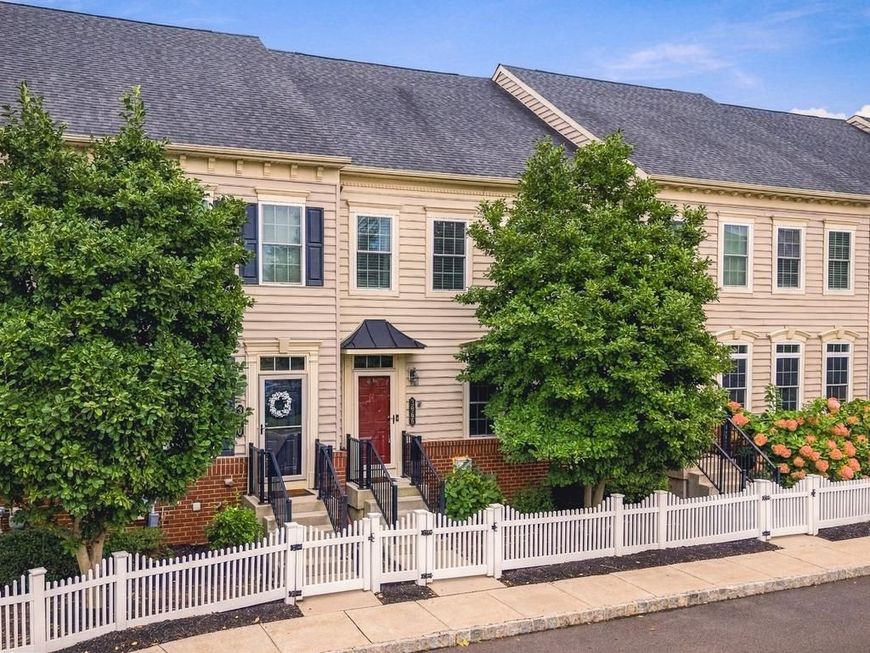
Welcome to the highly desirable Overlook at Carriage Hill, a sought-after townhouse community in Doylestown. This beautifully maintained 4-bedroom, 3.5-bath home offers an open, spacious layout with thoughtful updates throughout. The main level features an inviting open-concept design with 9-foot ceilings, a beautifully renovated kitchen with refinished cabinetry, newer hardware, quartz countertops, tile backsplash, stainless steel appliances, an oversize 94" kitchen island and a convenient pantry closet. Newly remodeled ½ bath adds to the charm. Custom built-in cabinetry and an inset gas fireplace enhance the living room, creating a warm, inviting space. An outdoor trex deck off the living room is perfect for entertaining or relaxing. The split staircase provides an attractive transition between the home's levels. Upstairs, the spacious primary suite features tray ceilings, crown molding, a walk-in closet with additional custom cabinetry, and a beautifully tiled primary bathroom with a tiled shower. Two additional bedrooms, a full hall bath, and a conveniently located washer and dryer complete the second floor. The upper level offers a large private suite with its own full bathroom and a private rooftop deck, ideal for guests, extended family, a home office, or additional living space. The beautifully finished lower level features new luxury vinyl plank flooring, a spacious family room, and an additional finished room that can serve as an office, bedroom, gym, or flex space. Additional features include a water softener system, auxiliary sump pump, and a one-car detached garage. Enjoy carefree living with the HOA handling lawn service, snow removal, and trash, giving you more time to enjoy this wonderful home and its surroundings. It's within walking distance of the park, ball fields, and walking trails, and just minutes from the charming Borough of Doylestown, with outstanding shopping, dining, entertainment, and community amenities. Make your appointment today—this one won't last!
Property Features
Property Type: Residential - Townhouse
Basement: Yes
Basement: Fully Finished, Rough Bath Plumb, Heated, Poured Concrete, Full, Interior Access
Cooling: Central A/C, Energy Star Cooling System
Fireplaces: 1
Fuel Type: Propane - Metered
Garage: 1
Heating: Energy Star Heating System, Forced Air
Home Style: Traditional
Lot Size: 0.00 Acre(S)
Roof Type: Shingle
Stories: 3.0
Taxes: $9,009
Year Built: 2014
Feature Descriptions
Accessibility: 2+ Access Exits, Level Entry - Main
Additional Structures: Above Grade, Below Grade
Appliances: Built-In Microwave, Oven - Wall, Oven - Self Cleaning, Refrigerator, Stainless Steel Appliances, Water Heater - High-Efficiency, Water Conditioner - Owned, Washer - Front Loading, Icemaker, Exhaust Fan, ENERGY STAR Dishwasher, Dryer, Disposal, Cooktop, Range Hood
Electric: 200+ Amp Service
Exterior: Frame
Exterior: Street Lights, Sidewalks, Exterior Lighting
Fireplace: Gas/Propane, Insert
Flooring: Carpet, Hardwood, Luxury Vinyl Plank, Ceramic Tile
HOA Fee: $155.00/Monthly
Interior: Kitchen - Island, Primary Bath(s), Recessed Lighting, Upgraded Countertops, Walk-in Closet(s), Water Treat System, Wood Floors, Window Treatments, Bathroom - Tub Shower, Bathroom - Walk-In Shower, Breakfast Area, Built-Ins, Chair Railings, Combination Kitchen/Living, Crown Moldings, Dining Area, Floor Plan - Open, Pantry
Lot Dimensions: 0.00 Acre(S)
Municipality: PLUMSTEAD TWP
Number of Rooms: 12
Parking Features: Paved Driveway
Parking Notes: 3 Total Parking Spaces
Pet Restrictions: Case by Case Basis
Rooms: Living Room, Dining Room, Primary Bedroom, Bedroom 2,Bedroom 4,Kitchen, Family Room, Bedroom 1,Laundry, Office, Bathroom 2,Primary Bathroom, Half Bath
Sewer: Public Sewer
SQFT Above Finished: 2400
SQFT Below Finished: 1000
SQFT Total Finished: 3400
Structure Type: Interior Row/Townhouse
Total Garage/Parking Spaces: 3
Utilities: Cable TV, Propane - Community, Sewer Available, Electric Available, Water Available
Water: Public, Conditioner
Room Sizes
Dining Room: 16 x 11 Level - Main
Kitchen: 20 x 14 Level - Main
Living Room: 21 x 14 Level - Main
Primary Bedroom: 17 x 16 Level - Upper 1
Bedroom 1: 11 x 11 Level - Upper 1
Bedroom 2: 11 x 11 Level - Upper 1
Laundry: 5 x 5 Level - Upper 1
Family Room: 23 x 20 Level - Lower 1
Office: 13 x 11 Level - Lower 1
Bathroom 2: 8 x 7 Level - Upper 1
Primary Bathroom: 8 x 7 Level - Upper 1
Bedroom 4: 22 x 14 Level - Upper 2
Half Bath: 5 x 5 Level - Main
Local Schools
High School: CENTRAL BUCKS HIGH SCHOOL WEST
Middle School: TOHICKON
Elementary School: GROVELAND
School District: CENTRAL BUCKS
Listed By / Shown By
Listed By
Agency Name: BHHS Fox & Roach-Bethlehem
Agency Phone: 6108650033
Shown By
Agent Name: Perry Loukopoulos
Agent Phone: Cell: (717) 860-1286
Agency Title: Berkshire Hathaway HomeServices Homesale Realty

 First American
Estimate Your Payment
Estimated Payment
$ 2,500.23 per month $1,546.77 Principal & Interest $750.75 Property Tax $202.71 Homeowner's Insurance



 Corporate Office - 215 S Centerville Rd. Lancaster, PA 17603
3966 Cephas Child Road | MLS# PABU2132338
This townhouse located at 3966 Cephas Child Road, Doylestown, PA 18902 is currently listed for sale with an asking price of $695,000. This property was built in 2014 and has 4 bedrooms and 3 full and 1 partial baths with 3400 sq. ft. Cephas Child Road is located in the CARRIAGE HILL subdivision within the CENTRAL BUCKS school district. Search CARRIAGE HILL real estate on perry-loukopoulos.homesale.com today.