


BEDS4
BATHS2 full 1 partial
SQUARE FEET6,958
MLS#PAYK2112274
STATUSPENDING
PROPERTY TYPEResidential - Single Family
SUBDIVISIONCONEWAGO TWP
SCHOOLNORTHEASTERN YORK
Property Description
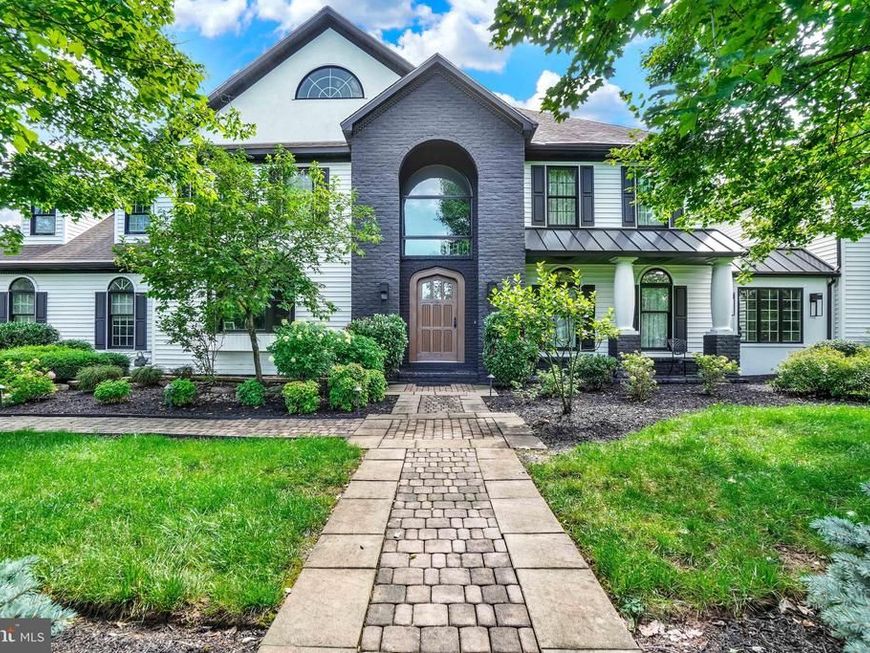
Beautifully updated and situated on 2.59 acres, 55 Green Springs Road offers an exceptional combination of luxury, character and incredible spaces for living and entertaining. The current owners have thoughtfully transformed this stately home with extensive renovations throughout. At the heart of the home is a completely renovated kitchen featuring high-end custom cabinetry, Wolf and Sub-Zero appliances and a built-in Miele coffee maker. Just off the family room, a beautifully renovated living space features vaulted ceilings, decorative beams and shiplap. The showstopper is the grand entertaining room with soaring ceilings, a stunning marble wood-burning fireplace, wood slat accent walls, an updated wet bar with custom cabinetry and distinctive inlaid hardwood flooring. Upstairs, you'll find a spacious primary suite with sitting area, two additional generously sized bedrooms, plus a versatile fourth bedroom/bonus room on the third floor. The finished lower level offers even more space to relax and entertain with a bar, movie theater area and sauna. Outside feels like your own private resort with a heated saltwater in-ground pool, poolside pavilion, gazebo, fire pit and beautifully landscaped grounds. Car and RV enthusiasts will appreciate the side-entry three-car garage plus the recently added 24' x 36' pole building with extra-high garage doors. Extensively renovated and filled with architectural character, this distinctive property offers exceptional indoor and outdoor living with amenities that are truly difficult to find.
Property Features
Property Type: Residential - Single Family
Basement: Yes
Basement: Full, Partially Finished, Poured Concrete, Sump Pump
Cooling: Central A/C
Fireplaces: 2
Fuel Type: Natural Gas
Garage: 3
Heating: Forced Air
Home Style: Colonial, Traditional
Lot Size: 2.59 Acres
Roof Type: Architectural Shingle
Stories: 2.5
Taxes: $15,023
Year Built: 1996
Feature Descriptions
Additional Structures: Above Grade, Below Grade
Appliances: Built-In Microwave, Central Vacuum, Cooktop, Dishwasher, Exhaust Fan, Extra Refrigerator/Freezer, Microwave, Oven - Wall, Oven/Range - Gas, Range Hood, Refrigerator, Stainless Steel Appliances, Water Heater - Tankless
Electric: 200+ Amp Service, Generator
Exterior: Brick, Vinyl Siding
Exterior: BBQ Grill, Extensive Hardscape, Exterior Lighting, Flood Lights, Gutter System, Hot Tub, Sidewalks, Water Fountains, Outbuilding(s)
Fireplace: Wood, Fireplace - Glass Doors, Gas/Propane, Marble
Flooring: Luxury Vinyl Plank, Carpet, Ceramic Tile, Hardwood
Interior: Bathroom - Jetted Tub, Bathroom - Stall Shower, Built-Ins, Carpet, Cedar Closet(s), Ceiling Fan(s), Combination Dining/Living, Combination Kitchen/Dining, Crown Moldings, Dining Area, Family Room Off Kitchen, Floor Plan - Traditional, Formal/Separate Dining Room, Kitchen - Eat-In, Kitchen - Island, Kitchen - Table Space, Pantry, Primary Bath(s), Sauna, Upgraded Countertops, Wainscotting, Walk-in Closet(s), WhirlPool/HotTub, Window Treatments, Wood Floors
Location: Suburban
Lot: Additional Lot(s), Backs to Trees
Lot Dimensions: 2.59 Acre(S)
Municipality: CONEWAGO TWP
Number of Rooms: 9
Parking Features: Asphalt Driveway
Parking Notes: 12 Total Parking Spaces
Pet Restrictions: No Pet Restrictions
Rooms: Living Room, Dining Room, Primary Bedroom, Bedroom 2,Kitchen, Family Room, Great Room, Bathroom 3,Bonus Room
Sewer: Public Sewer
SQFT Above Finished: 6058
SQFT Below Finished: 900
SQFT Total Finished: 6958
Structure Type: Detached
Swimming Pool: Fenced, Filtered, Heated, In Ground, Saltwater
Total Garage/Parking Spaces: 12
Water: Well
Windows: Palladian, Skylights
Room Sizes
Bonus Room: 20 x 16 Level - Upper 2
Primary Bedroom: 21 x 17 Level - Upper 1
Bedroom 2: 17 x 12 Level - Upper 1
Bathroom 3: 18 x 14 Level - Upper 1
Kitchen: 23 x 24 Level - Main
Dining Room: 17 x 15 Level - Main
Family Room: 31 x 15 Level - Main
Great Room: 22 x 15 Level - Main
Living Room: 29 x 29 Level - Main
Local Schools
High School: NORTHEASTERN
Middle School: NORTHEASTERN
School District: NORTHEASTERN YORK
Listed By / Shown By
Listed By
Agency Name: Inch & Co. Real Estate, LLC
Agency Phone: 7179044500
Shown By
Agent Name: Perry Loukopoulos
Agent Phone: Cell: (717) 860-1286
Agency Title: Berkshire Hathaway HomeServices Homesale Realty

 First American
Estimate Your Payment
Estimated Payment
$ 3,643.04 per month $2,114.07 Principal & Interest $1,251.92 Property Tax $277.05 Homeowner's Insurance



 Corporate Office - 215 S Centerville Rd. Lancaster, PA 17603
55 Green Springs Road | MLS# PAYK2112274
This single family home located at 55 Green Springs Road, York, PA 17404 is currently listed for sale with an asking price of $949,900. This property was built in 1996 and has 4 bedrooms and 2 full and 1 partial baths with 6958 sq. ft. Green Springs Road is located in the CONEWAGO TWP subdivision within the NORTHEASTERN YORK school district. Search CONEWAGO TWP real estate on perry-loukopoulos.homesale.com today.